

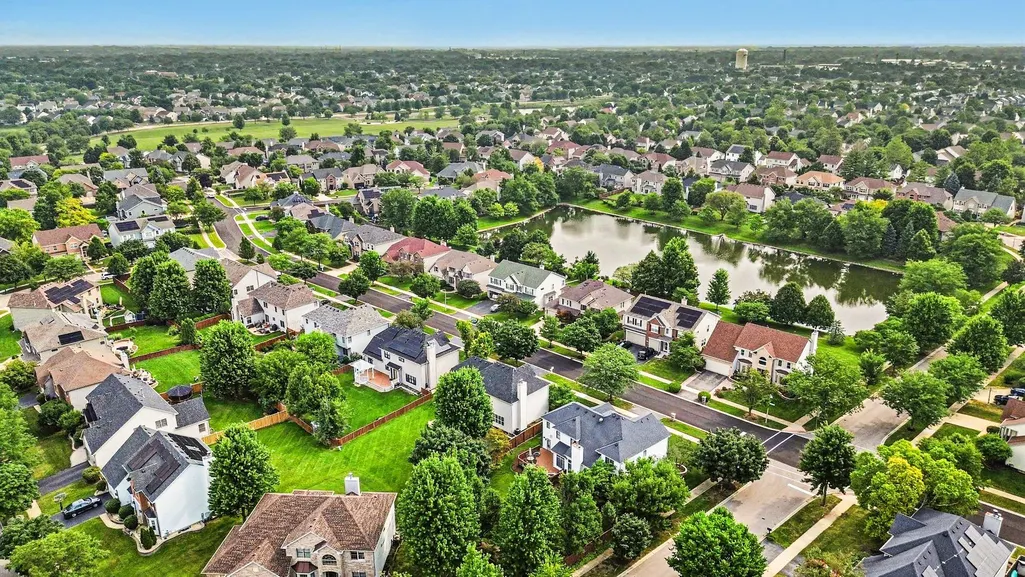
Address
2095 Rockland Drive, Aurora, IL
Price
$ 589,000
Property Attributes
- MLS#12709080
- TypeSingle Family
- Listing Status Active
- CountyWILL
- CityAurora
- AreaAurora - Eola
- NeighborhoodWheatlands
- Zip60503
- Style
- Year Built2002
- Taxes$ 13894
- Price$ 589,000
- Bedrooms5
- Full Bathrooms4
- Half Bathrooms0
- Sqr Footage3054
- Lot Size0.22 Acres
Data Source:
Midwest Real Estate Data (MRED)
Property Description
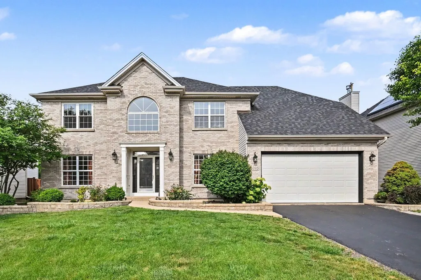
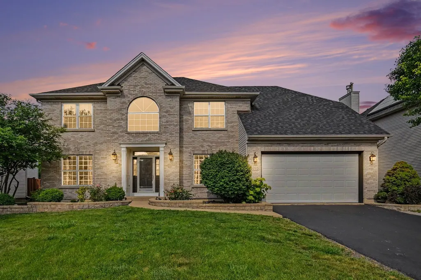
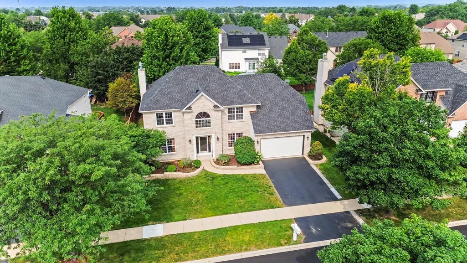
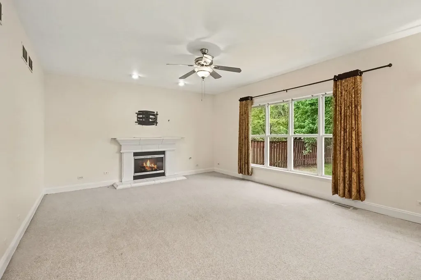
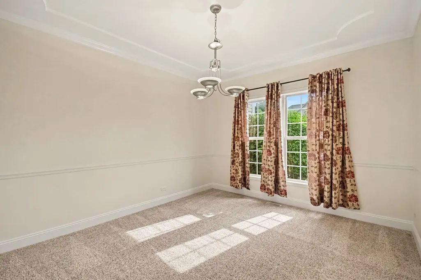
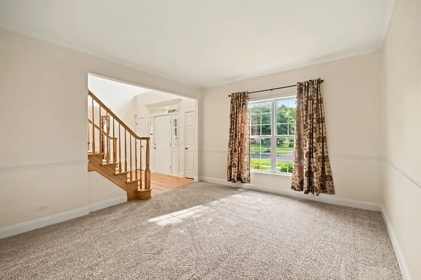
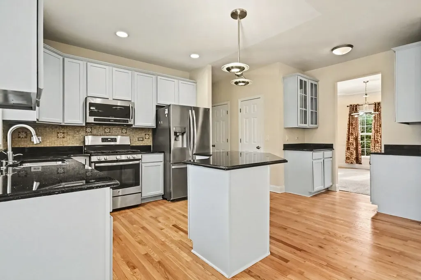
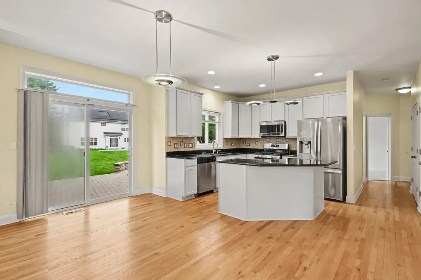
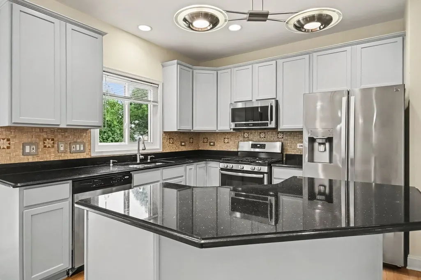
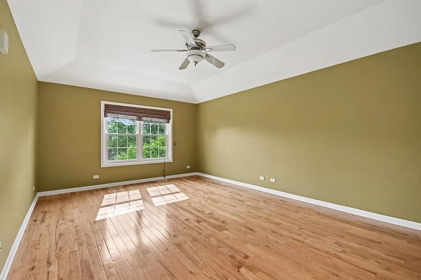
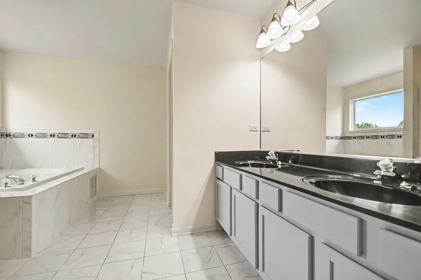
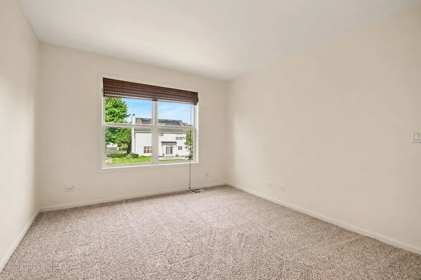
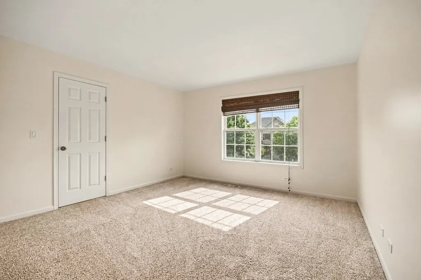
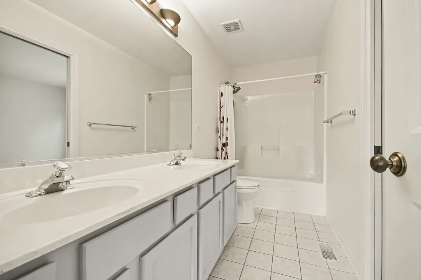
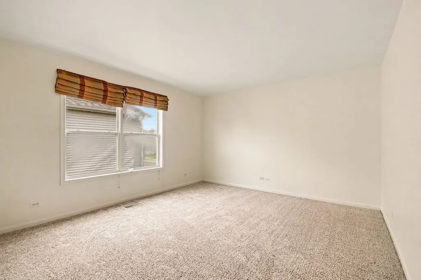
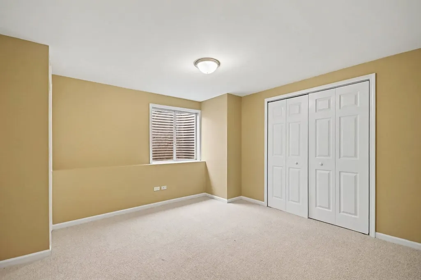
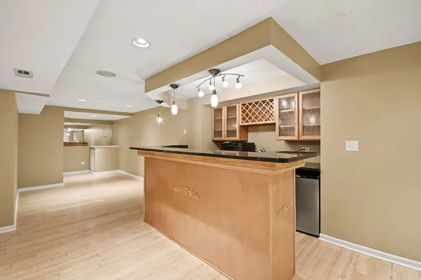
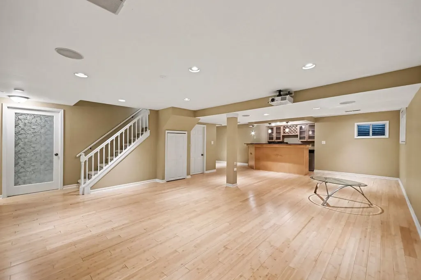
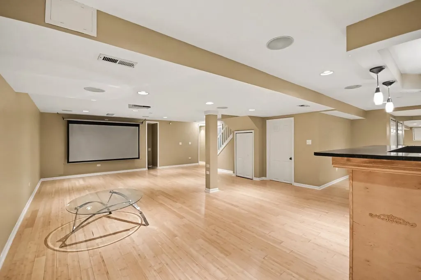
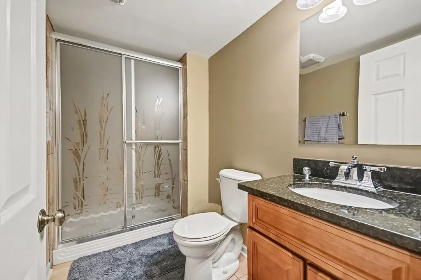
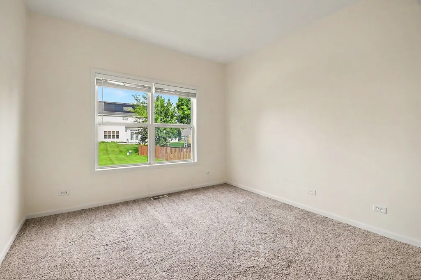
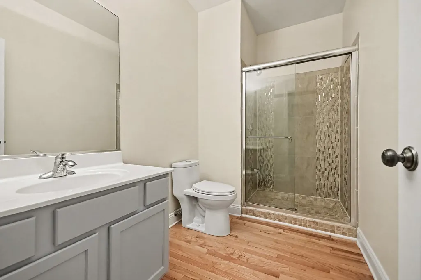
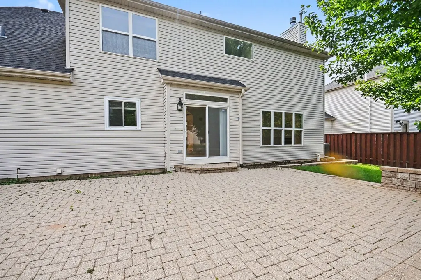
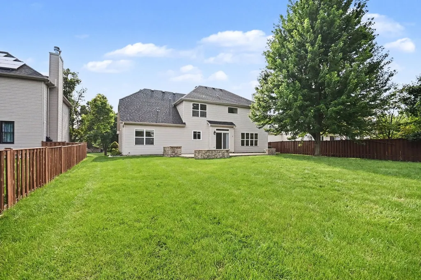
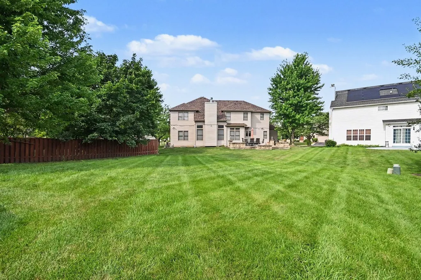
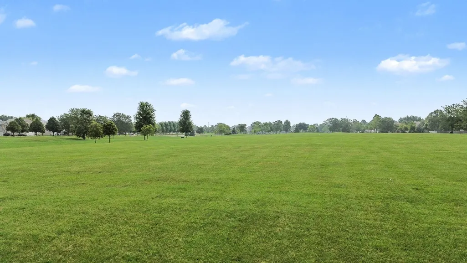
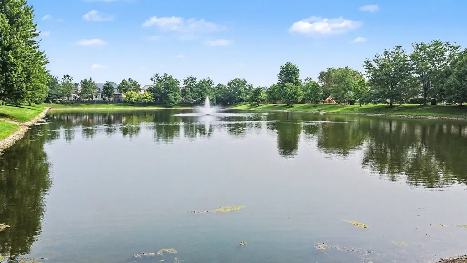
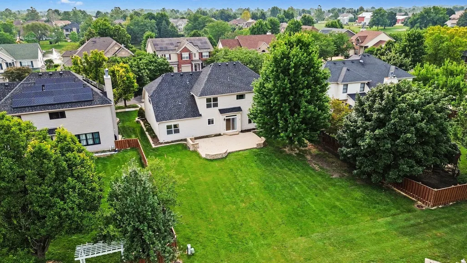
**Luxury single-family home in Wheatlands of Aurora!** This Eat facing spacious 5-bedroom, 4-bathroom home offers nearly 4,500 sq ft of finished living space, including a fully finished basement. Recent updates include a new roof (2018), new furnace and central air (2019), and a newer refrigerator and washer/dryer (2023). The home has been freshly painted and is move-in ready. The main level features a flexible office or bedroom with a full bath, ideal for guests or work-from-home use. The open-concept layout includes formal living and dining rooms, a large family room with a fireplace and oversized windows, and a well-appointed kitchen with granite countertops, 42" maple cabinets, stainless steel appliances, and plenty of counter space. There is also room for a breakfast table, making the space perfect for everyday living and entertaining. Upstairs, all bedrooms are generously sized. The primary suite includes a large walk-in closet and a spacious bath with dual vanities, a separate tub, and shower. The second full bath also features dual sinks, adding convenience for family living. The full finished basement expands the home's versatility with bamboo flooring, a built-in projector and theater screen, a bar area, additional recreation space, and room for a potential 6th bedroom, gym, or office. The basement also includes a full bathroom, providing even more functionality. Additional highlights include a full brick exterior, 2-car garage, hardwood floors, and a desirable location close to parks, Metra, and highly regarded schools. This home offers exceptional space, comfort, and flexibility in a great community.
| Elementary School | Middle School | High School |
|---|---|---|
| Homestead Elementary School | Murphy Junior High School | Oswego East High School |
| Price History | |
|---|---|
| 7/22/2026 | Listed $609,000 |
| 8/13/2026 | 2$599,000 |
| 9/3/2026 | 2$589,000 |
General Features
| Living Area | 3054 |
|---|---|
| Sewer | Public Sewer |
| Heating | Natural Gas |
| Cooling | Central Air |
| Possession | Closing |
| Appliances | Humidifier |
| HOA Fee | 380 |
| Garage Spaces | 2 |
| Association Fee Includes | Other |
| Construction Materials | Vinyl Siding,Brick Veneer |
| Year Built | 2002 |
| Electric | Circuit Breakers |
| Township | Wheatland |
| Tax Year | 2025 |
| Ownership | Fee Simple w/ HO Assn. |
| Assoc Fee Paid Per | Annually |
| County | Will |
| New Construction | No |
| Property Type | Residential |
| Subdivision Name | Wheatlands |
| Total Rooms | 10 |
| Full Baths | 4 |
| Status | Active |
| Directions | Eola to Barrington E. to Rockland S |
| High School | Oswego East High School |
| City | Aurora |
| High School District | 308 |
| MLS Area | Aurora / Eola |
| Elementary School | Homestead Elementary School |
| Tax Annual Amount | 13894 |
| Middle/Junior High School | Murphy Junior High School |
| Additional Parcels Y/N | No |
| Standard Status | Active |
| Middle/Junior School District | 308 |
| Elementary School District | 308 |
| Property Type | Detached Single |
Interior Features
| Interior Amenities | Wet Bar,1st Floor Bedroom,In-Law Floorplan,1st Floor Full Bath,Walk-In Closet(s) |
|---|---|
| Basement | Finished,Partial |
| Flooring | Hardwood |
| Total Fireplaces | 1 |
| Fireplace Features | Gas Log,Gas Starter |
| Laundry Features | Upper Level,Gas Dryer Hookup |
| Total Bedrooms | 5 |
| Below Grade Finished Area | 1431 |
| Room Type | Bedroom 5,Game Room |
| LivingAreaSource | Assessor |
| Total Baths | 4 |
| Bedrooms Possible | 5 |
| Bathroom | Whirlpool,Separate Shower,Double Sink |
Exterior Features
| Parking Features | Asphalt,Garage Door Opener,Yes,Attached,Garage |
|---|---|
| Water Source | Public |
| Total Parking | 2 |
| Lot Dimensions | 74X136X74X129 |
| Lot Size Acres | 0.22 |
| Waterfront Y/N | No |
Amenities
- Foreclosure
- Views
- Short Sale
- New Construction
- Adult 55+
- Lease To Own
- No HOA Fees
- Furnished
- Primary On Main
- Air Conditioning
- Seller Finance
- Green
- Fixer Upper
- Horse
- Golf
- Fireplace
- Deck
- Garage
- Basement
- Pool
Property vs Single Family Average in 60503
Price
Taxes
Year Built
Visits

